
Services
Renovations and rewiring
New circuits, moved walls, and knob and tube coming out. We wire it before the drywall goes on.
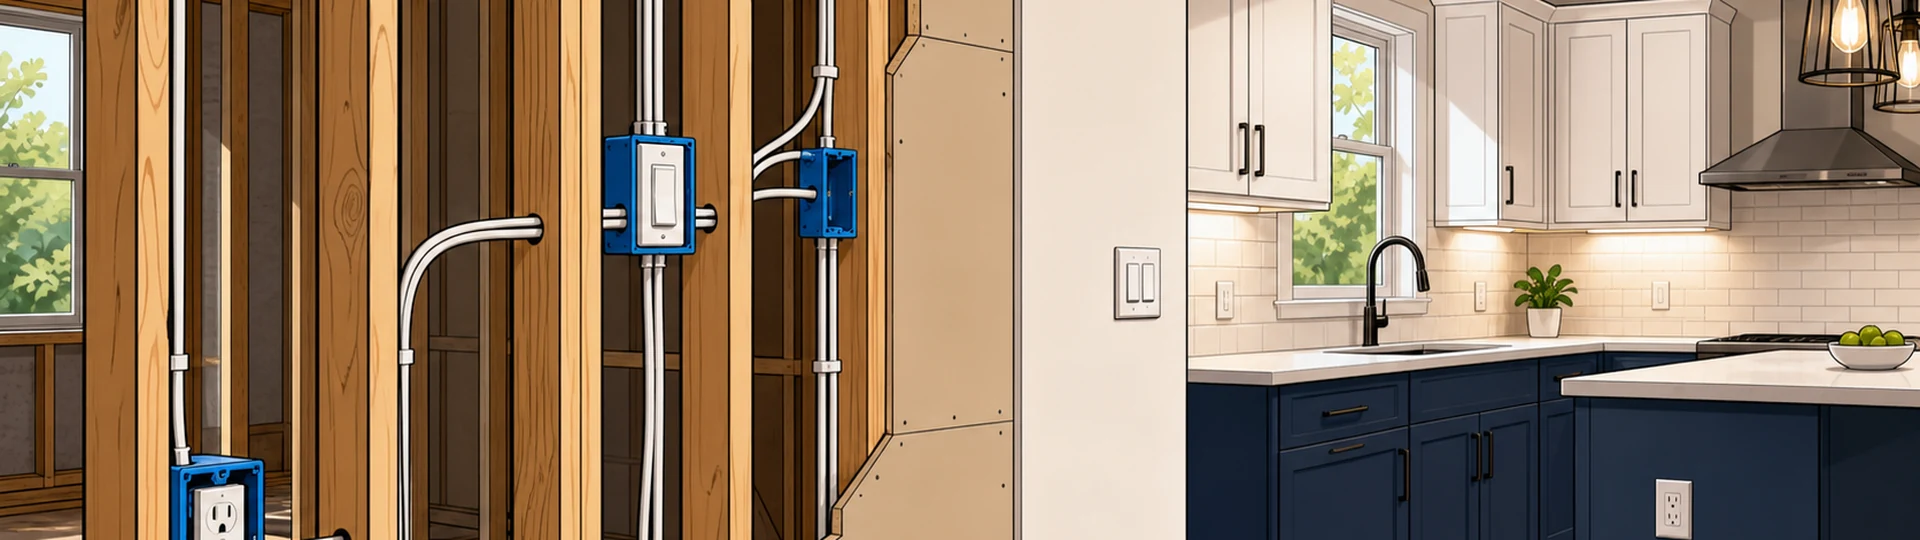
Plan with the renovation
The electrical plan follows the new room, not the old walls.
Moved walls, new equipment, and a different room layout change where power, lighting, and controls need to land.
New circuits
Plan the new loads and the routes back to the panel before finishes limit the options.
Changed walls and rooms
Place outlets, switches, lighting, and dedicated connections around the finished layout.
Old wiring coming out
When knob and tube or other older wiring is part of the project, its visible scope needs to be understood before the walls close.
Before the drywall
Do the hidden work while it is still reachable.
A clear sequence keeps electrical decisions with the renovation plan and reduces last-minute changes after surfaces are finished.
Review the finished plan
Cabinetry, appliances, room use, lighting, and wall changes establish where the electrical work belongs.
Wire while the structure is open
Open framing gives the work a direct path before drywall, tile, and built-ins restrict access.
Confirm locations before finishes
Walk through switches, outlets, fixtures, and equipment connections while changes are still practical.
Moving walls or opening a room? Plan the wiring before it closes.
Bring the layout, the equipment list, and the renovation sequence. We will review the visible wiring and quote the electrical scope in person.
Questions
Renovation and rewiring questions
Call while the layout and major equipment are being planned, before drywall and fixed finishes. Early decisions make outlet, lighting, and circuit locations easier to coordinate.
Bring the latest room plan, appliance or equipment information, and the expected construction sequence. We will also need to see the panel and any older wiring included in the project.
No. A photo cannot show every route or hidden transition. We inspect what is accessible, define the visible scope, and explain where more information may be needed as the renovation opens up.